House Type: Campus

  • Beal

    Beal

    00Beal7
    previous arrow
    next arrow
    00Beal7
    00Beal8
    00Beal1
    00Beal2
    00Beal3
    00Beal4
    00Beal5
    00Beal6
    previous arrow
    next arrow

    Overview

    Members: 10 (6 singles, 2 shared)

    Approx. Cost: Single $615/mo; Shared $443/mo

    Meal Plan: No

    Floors: 3

    Amenities

    Bathrooms: 3

    Refrigerator: 3

    Laundry: 1 washer, 1 dryer

    Bonus Spaces: Living room, dining room, kitchen, sun room

    Highlights:

    • Sun room
    • Hardwood floors
    • Back deck
    • Located next to Vesta and Orion

    Location

    Address: 525 M.A.C. Ave, East Lansing, MI 48823

    Bus Line: #1, #24, #26 CATA Line

    To Campus: 3 Blocks

    Nearby

    • Sapporo Ramen
    • El Azteco
    • MSU Union
    • CVS Pharmacy
    • Hopcat

    Apply Today!

    1. Apply to the SHC first by clicking here
    2. Follow-up with the Membership Officer, at kilarivi@msu.edu

    About Beal

    Beal Haus is a house of ten that supports each other and values our differences. The structure of the house and the members within, make this co-op feel like a true family. Our house has several values; the first being cleanliness as we are a slipper house and also won the SHC award for cleanest house this year. We also value sustainability as we compost regularly, garden and have a complex recycling system. Consent and supporting one another is our house’s most important value. Though housemates tend to have busy lives, there is almost never a time one would come home and not be asked how they are by another housemate. The house tends to be quiet enough to study during the week while also busy as we spend weeknights watching movies, playing games or cooking together. On the weekends, Beal members often go out together or host impromptu events.

    Beal House Constitution

    Beal Floor Plan

  • Toad Lane

    Toad Lane

    00ToadLane1
    previous arrow
    next arrow
    00ToadLane1
    00ToadLane2
    00ToadLane3
    00ToadLane4
    00ToadLane5
    00ToadLane6
    Toa00ToadLane7
    00ToadLane8
    00ToadLane9
    previous arrow
    next arrow

    Overview

    Members: 5 (1 single, 2 shared)

    Approx. Cost: Single $637/mo; Shared $465/mo

    Meal Plan: No

    Floors: 2

    Amenities

    Bathrooms: 2

    Refrigerator: 1

    Laundry: 1 washer, 1 dryer

    Bonus Spaces: Living room, kitchen, dining room

    Highlights:

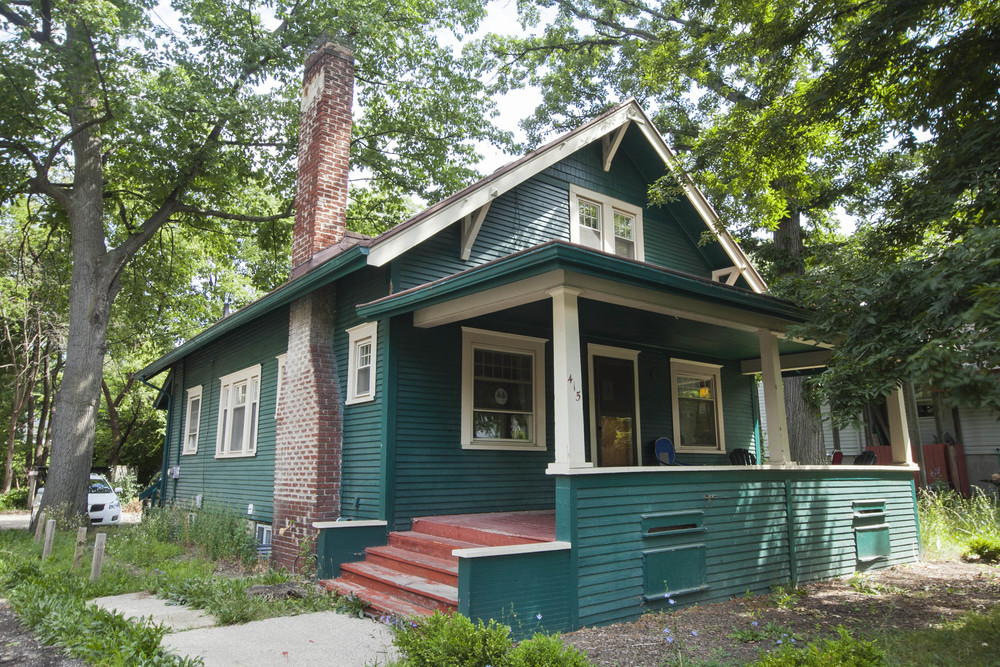
    • Large front porch
    • Hardwood floors

    Location

    Address: 415 Ann St.

    Bus Line: #1 CATA

    To Campus: 2 Blocks

    Nearby

    • Berkey Hall
    • The Peanut Barrel

    Apply Today!

    1. Apply to the SHC first by clicking here
    2. Follow-up with the Membership Officer, at walk1031@msu.edu

    About Toad Lane

    Toad Lane is quaint, quiet, and all about community.  We’re a studious and mellow bunch who all bring unique identities and experiences to the table and our house reflects that.  We value cooperation and respect, but above all we see ourselves as a safe haven to relax and have fun together. We love cooking in our updated kitchen, saving the planet by recycling and being proactive about sustainability, taking care of the many plants around the house, and hammocking or slacklining on our perfectly placed trees outside.  We truly strive to make our house feel like a home and a comforting place for housemates to be themselves!

    Toad Lane House Constitution

    Toad Lane Floor Plan

    This house was bought by SHC in 1980 through the HUD loan, and was part of New Community Co-op for several years. Eventually, SHC began renting out the house, often to former co-op members. In 1995, the house re-opened as a cozy five-member co-op.Because it is so small, all of the members generally take officer positions as well as performing house labor. This builds strong community in the SHC’s smallest house!

  • Vesta

    Vesta

    00Vesta6
    previous arrow
    next arrow
    00Vesta6
    00Vesta1
    00Vesta5
    00Vesta7
    00Vesta8
    00Vesta9
    00Vesta10
    00Vesta11
    00Vesta12
    00Vesta4
    previous arrow
    next arrow

    Overview

    Members: 22 (14 single, 4 shared)

    Approx. Cost: Single $655/mo; Shared $483/mo

    Meal Plan: Yes

    Floors: 3

    Amenities

    Bathrooms: 6

    Refrigerator: 2

    Laundry: 2 washers, 2 dryers

    Bonus Spaces: Living room, dining room, kitchen, 70s lounge

    Highlights:

    • Beautiful murals
    • Spacious common areas
    • Between Orion and Beal co-ops
    • Alcove

    Location

    Address: 505 M.A.C. Ave.

    Bus Line: #24 and #26 CATA Lines

    To Campus: 3 Blocks

    Nearby

    • MSU Union
    • CVS Pharmacy
    • Hopcat

    Apply Today!

    1. Apply to the SHC first by clicking here
    2. Follow-up with the Membership Officer, at seranian@msu.edu

    About Vesta

    Vesta is a relaxed and chill atmosphere where anyone can be who they are. We value individuality, acceptance, and quality time with each other. With a family of 22 people, there is always someone there to hang out with, and with several common spaces everyone can find their own space when needed. We aim to be a house where everyone can be who they are unabashedly, and embraced with love by everyone. If you’re looking for a familial home to meet and closely bond with many people, then we would love to have you in the Vesta Fam!

    Vesta House Constitution

    Vesta Floor Plan

    When 505 M.A.C. was built in the 1950s, it was a much smaller house. Over the last 40 years, several additions have made it one of SHC’s largest houses. It was the home of the Sigma Delta Tau sorority until 1967, when it became the Ulrey Women’s Co-op. In 1972, the newly-formed SHC purchased the house. It remained a women’s co-op and kept the same house name until 1982 when it became open to women and men. In 1985 it was renamed Zolton, after the late Zolton Ferency — an MSU professor, social activist, and perennial political candidate in East Lansing. For years Zolton was known as a party house, which eventually became the bane of its existence.

    In February 1993, Zolton House was closed and a new co-op was formed. Audre Lorde co-op, named after the radical black lesbian poet who died in November 1992 of cancer, was established as a feminist-based co-op friendly to people of all sexual orientations. Problems erupted and the house changed its name to Niko, after a cat that lived there. After continued membership problems, and the house turning into a circus during the 1999-2000 School Year, the membership drastically changed. During the Summer of 2000, members of the Sigma Pi fraternity living at Phoenix moved to Niko, to pursue a special use permit to function as a fraternity as well as a co-op. Sigma Pi made many improvements, including a new parking lot and back fence. In the winter of 2001, Sigma Pi voted to change the name of the property from Niko to Shadowood. In the summer of 2002, Sigma Pi and SHC went their separate ways, and in the fall of 2002, the house returned to being an open membership house, changing its name to Mosier House in honor of Aaron Mosier – a member of SHC from 2000-2004. Finding a new spirit and community within its walls in the 2005-2006 School Year, Mosier was renamed Vesta after the virgin goddess of the hearth, home, and family in Roman Mythology.

  • Raft Hill

    Raft Hill

    00RaftHill1
    previous arrow
    next arrow
    00RaftHill1
    00RaftHill2
    00RaftHill3
    00RaftHill4
    00RaftHill5
    00RaftHill6
    00RaftHill7
    00RaftHill8
    00RaftHill9
    00RaftHill10
    previous arrow
    next arrow

    Overview

    Members: 12 (8 singles, 2 shared)

    Approx. Cost: Single $640/mo; Shared $468/mo

    Meal Plan: Yes, vegetarian and vegan options

    Floors: 3

    Amenities

    Bathrooms: 3

    Refrigerator: 3

    Laundry: 1 washer, 1 dryer

    Bonus Spaces: Living room, dining room, kitchen, library, porch

    Highlights:

    • Bay window
    • Sun deck
    • Garden
    • Dishwasher
    • Garage

    Location

    Address: 420 Evergreen Ave.

    Bus Line: #26 CATA Line

    To Campus: 2 Blocks

    Nearby

    • Valley Park and Tennis Courts
    • Crunchy’s
    • Biggby Coffee Shop
    • Hannah Community Center

    Apply Today!

    1. Apply to the SHC first by clicking here
    2. Follow-up with the Membership Officer, at rafthillmembership@gmail.com

    About Raft Hill

    Raft Hill accommodates 12 members; 6 of the spots are reserved for graduate students. Raft tends to be a quieter, studious house, but evenings in our common spaces consist of house dinners, video games, and Rose-and-Thorn recaps. We grow produce in our summer garden and enjoy our large deck year round. Connecting to our communities is easy since campus is a block away and the east Lansing farmer’s market is in view from our front door. For anyone that needs a refuge in the storm of school, this raft is for you!

    Raft Hill House Constitution

    Raft Hill Floor Plan

    This beautiful Tudor Revival home at 420 Evergreen was built in 1916 by Edward H. Ryder, an East Lansing mayor for seven terms, Professor and head of the History and Political Science Department of MSC (MSU), first Dean of the Liberal Arts division of the University, Chair of the board of the Peoples Church, and vice president of the East Lansing State Bank. In 1956, it was sold to the Alpha Sigma Phi fraternity, with the stipulation that it be named the Ryder House in perpetuity.

    Motts House Co-op, established in 1947, bought the house after the fraternity went broke in 1964. George Motts had been an early co-op supporter and long-time faculty advisor to Elsworth House. Motts House folded in 1970, and the title for the property was transferred to a trustee group of alumni called the Motts House Association. The building served as a runaway shelter, called The Raft, for nine months until it collapsed itself. The house was then rented to Elyse Eisenberg who attempted to set up a home and center for women. This group stayed in the building until spring of 1972, at which time arrangements were made for a Chicano group to start a cooperative the following fall. In June of 1972, the Motts House alumni donated the property to SHC. However, the Chicanos had changed their mind about starting a co-op there. Because the people at Evergreen Co-op (then 458 Evergreen Ave) were having problems with the city as to whether they could continue to occupy their property, 420 was offered to them as a permanent home. They accepted this offer, and individual rooms were subleased through the summer. However, halfway through July, Evergreen Co-op learned that they would be able to re-lease their existing property for the upcoming year, and abandoned the move to 420 Evergreen.

    That same summer, a group of male students originally from the Brody complex on MSU’s campus began organizing a new co-op at the house. They intended to make re-make it as a small co-op with only 12 members as it had been in the Motts years, and modeled the constitution and governance after Beal House, another small co-op. After a number of repairs to the house’s brickwork on the chimney and steps, portions of the stucco, interior, and a repainting, the house opened as Knight House, named after charter member David Knight, in fall of 1972. It was later renamed Narnia, after the Chronicles of Narnia books by C. S. Lewis.

    The Green Earth Food Co-op operated out of the house’s basement, until it merged with Wolfmoon Food Co-op in 1972. In 1974, it was renamed Major Raoul Lufbery after a WWI fighter pilot whose picture was found in the attic of one of the co-ops. Lufbery failed in August of 1980 with a huge $4,000 debt due to poor member participation, responsibility, and payment to both the house and SHC. The house was closed down and underwent $13,000 in repairs and renovations, including the construction of a sundeck and fire escape, a vestibule at the front door, and a terraced garden.

    The house was reopened by SHC in 1981 as Raft Hill, in honor of its days as a shelter for runaways. Mrs. Ruth Ryder St. John later chastised SHC for forgetting to keep the name Ryder House.

  • Orion

    Orion

    501 M.A.C.
    00Orion1
    previous arrow
    next arrow
    00Orion1
    00Orion2
    00Orion3
    00Orion4
    00Orion5
    00Orion6
    00Orion7
    00Orion8
    previous arrow
    next arrow

    Overview

    Members: 23 (11 singles, 6 shared)

    Approx. Cost: Single $651/mo; Shared $479/mo

    Meal Plan: Yes

    Floors: 3

    Amenities

    Bathrooms: 6

    Refrigerator: 4

    Laundry: 2 washers, 2 dryers

    Bonus Spaces: Living room, “tree” room, dining room/kitchen, basement den

    Highlights:

    • Elevated back deck
    • Gardens
    • Hardwood floor

    Location

    Address: 501 M.A.C. Ave.

    Bus Line: #24 and #26 CATA Lines

    To Campus: 3 Blocks

    Nearby

    • MSU Union
    • CVS Pharmacy
    • Hopcat

    Apply Today!

    1. Apply to the SHC first by clicking here
    2. Follow-up with the Membership Officer, at membershiporion@gmail.com

    About Orion

    Ohaus is a fun-loving place. We are one big family that values spending time together, being silly and having fun. We strive to be an intentional community where everyone feels valued, loved, and heard. We value being sustainable and everyone makes an effort to compost, recycle, and reduce energy use in all ways that we can. We expect our housemates to be respectful and eager to participate so we are able to continue to build this close knit culture.

    Orion House Constitution

    Orion Floor Plan

    Once the Theta Psi fraternity house, this building, at 501 M.A.C., was sold to a group of private individuals in 1971. It was turned into a boarding house, with one big area and several small rooms, many with kitchens. It became a co-op in 1973, after being purchased by SHC, and was named Tralfamadore, after the planet in Kurt Vonnegut’s book, Slaughterhouse Five. Due to the house’s poor condition, SHC decided to start fresh by renaming the house Orion in 1988 after Dr. Orion Ulrey, an Agricultural Economics Professor and adviser for many of the early student co-ops who helped found Hedrick House.

    After one year as a graduate co-op in 1989, it was opened for general membership. In 1993, the first floor was renovated and a deck was built, and in 1995 the third floor was renovated, making it a fine cooperative house. In September of 1996, members changed the co-op’s name to NASA. This didn’t last long—during the summer of 1997, the members restored Orion as the name of the house.
  • New Community

    New Community

    00NewComm1
    previous arrow
    next arrow
    00NewComm1
    00NewComm2
    00NewComm3
    00NewComm4
    00NewComm5
    00NewComm6
    00NewComm7
    previous arrow
    next arrow

    Overview

    Members: 15 (7 singles, 4 shared)

    Approx. Cost: Single $625/mo; Shared $453/mo

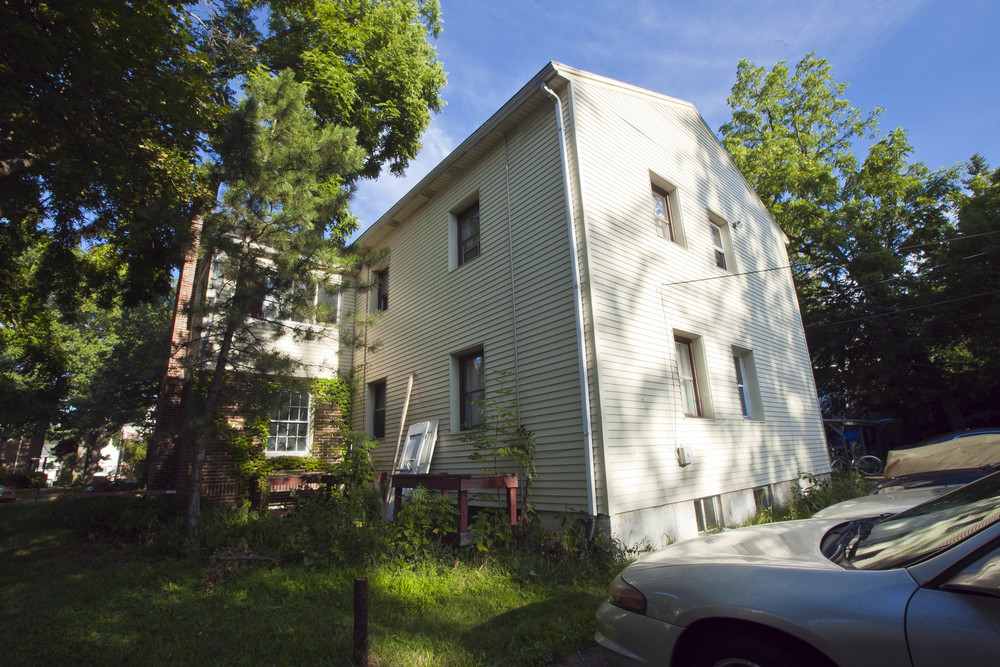
    Floors: 4

    Amenities

    Bathrooms: 4

    Refrigerator: 2

    Laundry: 1 washer, 1 dryer

    Bonus Spaces: Living room, bar room, basement kitchen with dining room

    Highlights:

    • “The Airlock:” mural space with upright bike rack/indoor garden
    • Garden space and large compost bin
    • Upstairs deck with multi-level access
    • Large parking lot

    Location

    Address: 425 Ann St.

    Bus Line: #1 CATA line

    To Campus: 2 Blocks

    Nearby

    • Berkey Hall & Olin Health Center
    • The Peanut Barrel
    • No Thai
    • Moge Tee
    • Broad Art Museum

    Apply Today!

    1. Apply to the SHC first by clicking here
    2. Follow-up with the Membership Officer, at NewCommMO@gmail.com

    About New Community

    Stepping into New Comm is like stepping into wonderland! It is the most magical place imaginable, a place where you can truly be yourself. New Comm has a very relaxed environment, the couches are comfy, the cartoons are hilarious, and the company is wonderful. New Comm exists for the sake of spreading love and kindness throughout the universe, through compassion and cooperation. You’ll find the most kind and genuine people at New Comm, and that is really what makes this house special!

    New Community House Constitution

    New Community Floor Plan

    Started by a group of radical cooperators in 1969 who wanted a less structured living style, the group, which called themselves New Community, began renting different houses in the late 1960s and running them as sort of counter-culture, utopian co-op experiments, joining the newborn Student Housing Cooperative in 1972.

    After losing the original property on Albert (which was moved to M.A.C Ave. to make way for the Marriott), SHC rented a property at 437 Abbott, a location of several previous co-ops (such as Nexus and Phoenix), and it became New Community in 1979. With money from the HUD loan in 1980, SHC purchased properties 415 and 425 Ann to provide housing for New Community members.

    New Community did not last long as a two-house cooperative. In 1981, the properties split and New Community became exclusively located at 425 Ann. SHC operated 415 Ann Street as a rental property until 1995, when it became a brand-new five-member co-op, Toad Lane.

    From 1997 until 2004, New Community operated as the official Honors College co-op, but returned to open membership. In 2010 and 2011, the residents engaged in home improvement projects, painting several rooms (including the kitchen), removing old carpet and refinishing wood floors, and having tile installed in the first floor bathroom and hallways.